A compact two-deck controller rig needs a minimum footprint of roughly 4 feet wide, 2 feet deep, and 3 feet high at the tabletop. For a standard event booth built to run comfortably through a wedding or corporate function, plan for something closer to 10 feet wide by 8 feet deep, matching the sizing that stage calculators use for standard event DJs, with a pro or wedding-grade booth stretching to 12 feet by 8 feet.
Clearance matters as much as the table itself:
- Front to dance floor: at least 3 feet, more if guests will lean in for requests
- Behind the booth: 2 to 3 feet for cabling, a laptop bag, and tech access
- Side access: minimum 18 inches on at least one side for entry and exit without disturbing the mix
The one-line verdict: a home or small-bar setup can run on an 8 ft by 6 ft basic footprint, but anything with lighting rigs, subwoofers, or live streaming gear needs the 10×8 or larger allowance built in from the start.
Key Takeaways
Matching your equipment footprint to venue clearance, power capacity, and monitor placement is what makes a DJ booth sound professional rather than merely fit.
| Point | Details |
|---|---|
| Know your minimums | A compact controller rig needs about 4 ft by 2 ft; a pro booth needs 10 ft by 8 ft or more. |
| Keep clearance non-negotiable | Reserve 3 feet front, 2 to 3 feet behind, and 18 inches of side access at minimum. |
| Avoid corners for booth placement | Corners and walls cause bass buildup and comb filtering that hurt monitor clarity. |
| Use balanced cabling on long runs | XLR or TRS connections reduce hum on any cable run over 15 feet. |
| Get professional rigging support | Dj-phoenix matches lighting and speaker setups to your measured footprint on-site. |
Authoritative resources to check before load-in
- DJ booth equipment setup for a full playback and signal checklist
- Stage calculator for bands, speeches and DJs to size your booth against event type
- Sports event DJ equipment guide for coordinators verifying technical riders
Acoustic modelling becomes worthwhile once a room exceeds a few hundred guests. At that scale, contact a venue sound specialist rather than eyeballing speaker placement.
Table of Contents
- How much desk and reach space each piece of gear needs
- Where should the DJ booth sit in the room?
- Power, cable runs, and load-in safety
- Adapting your footprint to the venue
- Your pre-load-in measurement checklist
- Tradecraft from DJ Phoenix Entertainment
- A short author note on priorities when space is tight
- Frequently asked questions
- Sources
How much desk and reach space each piece of gear needs
Every component on the table has its own footprint, and stacking gear without measuring first is how DJs end up reaching over a laptop to hit a filter knob mid-set. A four-channel controller typically runs 20 to 24 inches wide and 14 to 16 inches deep. Add a laptop stand behind it (10 by 12 inches, raised 4 to 6 inches for screen height) and a pair of closed-back headphones that need a hook or a flat 8-inch resting spot, and a “compact” setup already claims most of a standard 4-foot table.
Standalone mixers with two CDJs push the footprint wider, often 5 to 6 feet across, because each CDJ needs 12 to 13 inches of depth on its own. Turntables require sufficient depth to keep the tonearm clear of cable clutter, which is critical for vinyl setups to avoid needle skipping.
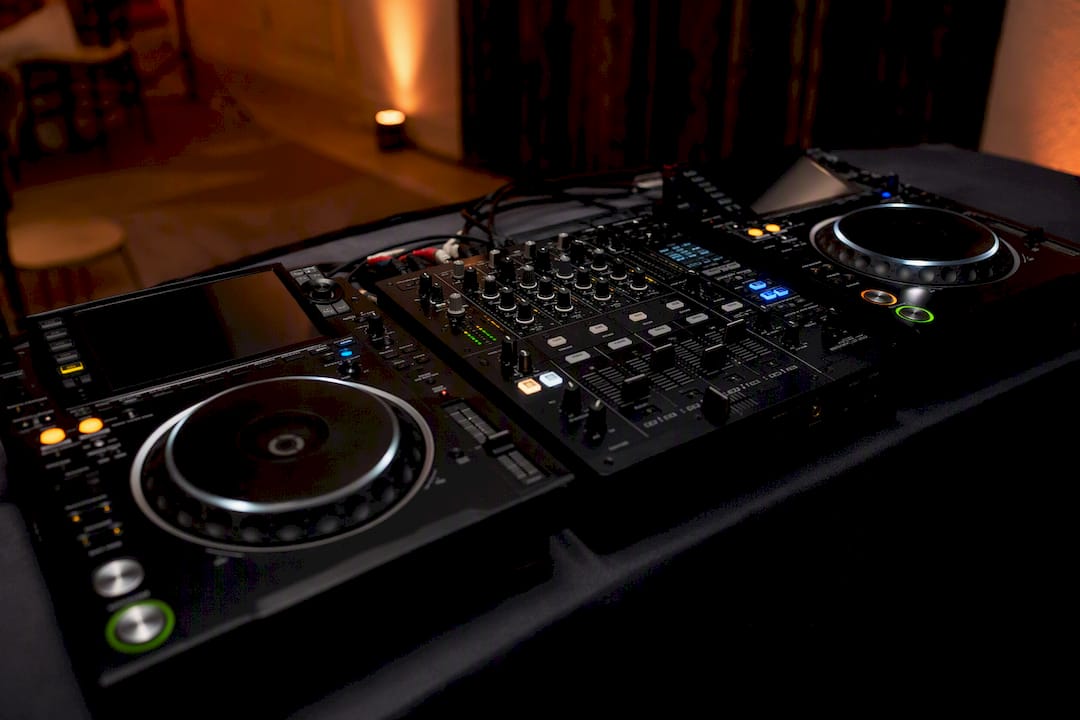
Ergonomics decide whether a booth feels natural after two hours or exhausting after twenty minutes. Elbow height should generally align with the mixer’s channel faders to ensure ergonomic comfort. Booth monitors should be within easy reach of volume controls, and laptops positioned for close viewing without strain.
| Configuration | Tabletop width | Tabletop depth | Height |
|---|---|---|---|
| Compact (controller only) | 4 ft | 2 ft | 3 feet |
| Standard (mixer + 2 CDJs) | 6 ft | 2 feet | 3 feet |
| Pro/wedding rack (mixer + decks + booth monitors) | 8 to 10 ft | 3 ft | 4 feet |
Where should the DJ booth sit in the room?
Booth placement decides whether the DJ can actually hear what they’re playing. Corners and walls are the two spots to avoid: sound reflecting off a hard corner builds up bass and creates dead spots, which venue setup guides flag as the most common monitoring complaint at small venues. A booth pushed flush against a wall suffers the same problem, just with comb filtering added on top, where reflected sound arrives slightly delayed and cancels out parts of the frequency range.
Booth monitors work best when angled toward ear height, roughly 4 to 4.5 feet off the floor for a standing DJ, and pointed inward rather than straight out into the room. Some larger installations go further, using cardioid subwoofer arrays and acoustic modelling to keep PA energy off the booth entirely, which is overkill for a private party but worth knowing if you’re advising a client on a bigger room.
Practical fixes for smaller spaces:
- Lay a rug or carpet remnant under and around the booth to cut floor reflections
- Add absorptive panels or foam behind the booth if it backs onto a hard wall
- Isolate booth monitors from the table with foam pads to reduce vibration bleed into the mix
Pro Tip: If the main PA is loud and close, angle your booth monitors slightly downward and inward rather than raising their volume; competing with the PA in a volume war only muddies both.
Power, cable runs, and load-in safety
Reliable power planning starts with a dedicated circuit for the booth, separate from lighting and bar equipment wherever possible, since a shared circuit is the fastest way to trip a breaker mid-set. Most compact rigs draw relatively low current, but adding multiple powered devices means proper power distribution and surge protection is advisable to avoid overloads.
Balanced connections matter more than most home setups account for. Signal flow best practice recommends balanced XLR or TRS cabling for master and booth sends, especially on any run longer than 15 feet, because unbalanced RCA runs pick up hum and interference over distance. Turntable phono wiring needs a proper ground connection for the same reason.
Before any set starts, run through this list:
- Confirm the booth circuit is separate from lighting and catering power
- Tape down every cable crossing a walkway
- Secure speaker stands with sandbags or locking clamps
- Check the booth has airflow around any amp racks to prevent overheating
Adapting your footprint to the venue
The same principles scale differently depending on where you’re setting up. A home practice space can work with the compact 4 by 2 foot footprint, but home booth guidance recommends building on casters so the whole rig rolls out of the way when the room doubles as a living space.
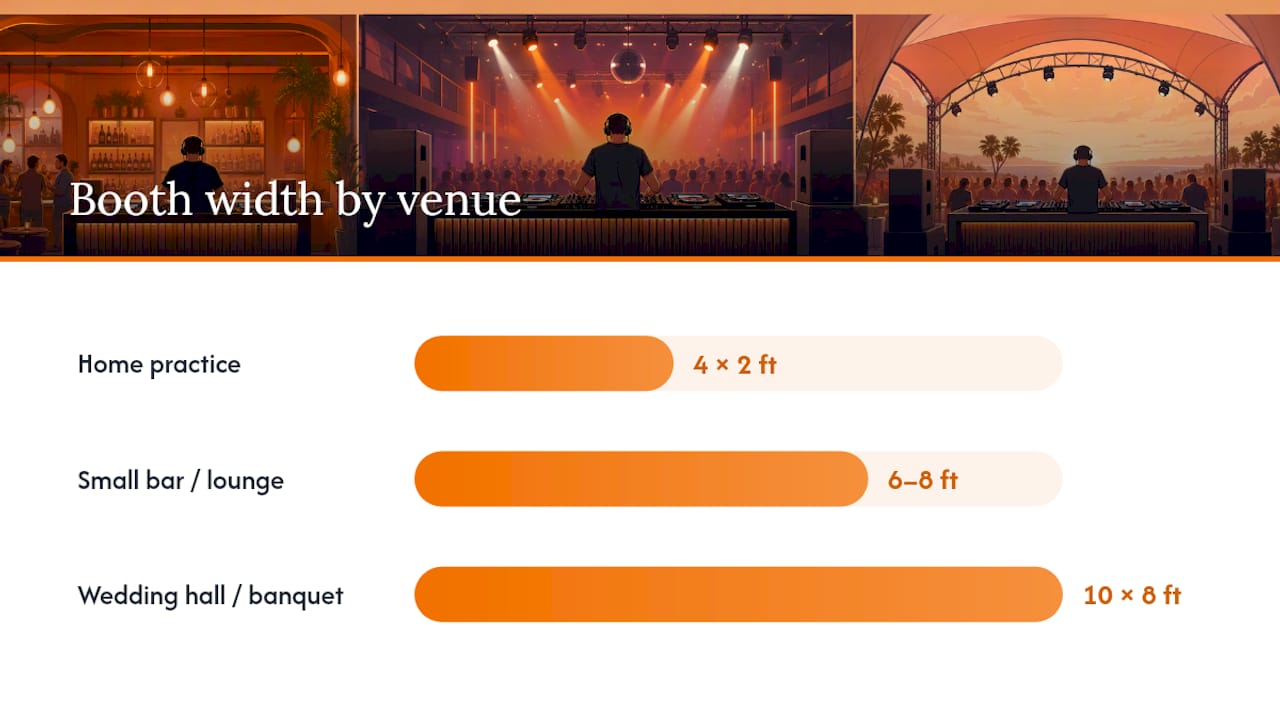
A small bar or lounge usually has 6 to 8 feet of usable booth space, tight enough that sightlines to the dance floor matter more than booth size. A wedding hall or banquet room supports the full 10×8 recommended footprint, with room left over for uplighting and a monogram projector. A club stage or raised platform needs the most planning: confirm prewired PA access with the venue ahead of time rather than assuming your rig will patch into whatever’s already installed. Reading a room’s sports arena acoustics or larger-venue sound profile in advance avoids surprises on load-in day.
Practical scaling notes:
- Modular booths that break down into two or three pieces clear standard 32-inch doorways more reliably than one-piece builds
- Portable booths with locking casters save load-in time at venues with freight elevators
- Bar and lounge layouts benefit from checking sports bar seating layout principles, since booth placement there often competes with seating sightlines
Your pre-load-in measurement checklist
Before committing to a layout, measure the room, not just the booth.
- Door and hallway width, to confirm your booth or cases fit through
- Distance from the booth spot to the nearest power outlet
- Ceiling height, especially if lighting truss is part of the plan
- Floor construction, since some raised or suspended floors flex under subwoofer output
On-site measurements to lock in: tabletop height (38 to 42 inches), total cable run length, monitor ear height (4 to 4.5 feet), and front clearance to the dance floor (minimum 3 feet).
Pack these before every load-in: spare fuses, a full set of XLR and RCA adapters, gaffer tape, and a tape measure. Missing any one of these turns a fifteen-minute setup into an hour of improvising.
Tradecraft from DJ Phoenix Entertainment
Years of load-ins across banquet halls, bars, and backyard tents teach a few shortcuts that don’t show up in spec sheets. Building a booth on casters isn’t just a convenience, it’s the difference between a five-minute reposition and a half-hour re-rig when a venue coordinator moves your spot last minute. An IKEA Kallax unit doubles as both record storage and a booth base for a fraction of custom furniture cost.
Before committing to a layout, mock it up. Tape the footprint on a living room floor or measure a stairwell to confirm cases will clear it.
- Test your booth width against your narrowest hallway before booking day
- Angle monitors inward and slightly down when the main PA runs hot and close
- Keep a spare set of headphones with a longer cable for booth flexibility
A short author note on priorities when space is tight
When square footage runs short, prioritize elbow room, then monitor placement, then decor. A DJ who can’t hear the mix or reach the crossfader cleanly will always sound worse than one working in a plainer, better-arranged booth.
Hire-ready help from DJ Phoenix Entertainment
Measuring your own room is one thing; matching that measurement to lighting rigs, monitor placement, and a venue’s existing power runs is another. Dj-phoenix offers on-site consultations that remove the guesswork from your specific room, whether that’s a backyard tent or a hotel ballroom with a raised stage.
Our team can supply booth-matched lighting and speaker rigging sized to your exact footprint rather than a generic package, which saves you from over-ordering gear that won’t fit the space or under-ordering coverage that leaves guests in the dark. If you’re planning a wedding, corporate event, or multicultural celebration and want the layout handled by people who’ve rigged hundreds of rooms, start with a consultation for your event and get a footprint plan built around your actual venue.
Frequently asked questions
What is the minimum space needed for a DJ setup?
A compact two-deck controller rig fits on roughly 4 feet of table width, 2 feet of depth, and 3 feet of height. That’s the floor for a home practice setup or a small private party, not a full event booth.
How much space should I allow for a wedding or corporate DJ booth?
Plan for a 10 ft by 8 ft footprint for a standard event, growing to 12 ft by 8 ft for a full pro or wedding rig with booth monitors, lighting, and streaming gear.
How far should the DJ booth be from the dance floor?
Maintain sufficient clearance between the front of the booth and the dance floor to allow guest approach without crowding or obstructing sightlines.
Why shouldn’t a DJ booth go in a corner?
Corners trap bass and cause comb filtering, both of which distort what the DJ hears through their monitors, making it harder to judge the mix accurately.
Do I need a dedicated power circuit for DJ gear?
Yes, wherever possible. Sharing a circuit with lighting or catering equipment raises the risk of a tripped breaker mid-performance, especially with powered monitors and amp racks in the mix.
Sources
- How to setup DJ booth in club and sound
- Stage calculator for bands, Speeches and DJ’s | PartyFix
- Your guide to building or buying a home DJ booth
- DJ Rig setup and signal flow | Vibes